
Introduction
Tight tolerance CNC machining means controlling variation so a part actually fits, seals, aligns, or performs the way it's supposed to. The smallest number on a print only matters if the process can hold it.
A shaft that's a few thousandths off can bind a bearing. A hole location that drifts can throw off an entire assembly. Neither failure shows up as a "big" mistake, just a costly one.
Engineers, buyers, and shop owners all face the same questions: What actually counts as tight? What limits achievable precision? How does tolerance drive cost? And how do you communicate requirements clearly in an RFQ so the quote matches what you actually need?
This article walks through dimensional and geometric tolerances, the process variables that determine what's achievable, inspection considerations, design decisions that improve manufacturability, and how to source tight-tolerance parts for US manufacturing projects.
Key Takeaways
- Tight tolerance is defined by the feature, material, process, and application, not one universal number
- Machine condition, tooling, fixturing, thermal stability, and inspection method all affect repeatable results
- Only functionally critical features should get the tightest callouts; over-tolerancing adds cost without adding value
- Complete drawings with GD&T, material specs, quantities, and inspection expectations get faster, more accurate quotes
What Does Tight-Tolerance CNC Machining Mean?
A machining tolerance is the permitted variation from a nominal dimension. A shaft called out at 0.500 in. ± 0.001 in. must land between 0.499 in. and 0.501 in. The same logic applies to bore diameters, hole locations, and tooling features.
But "tight" is relative. A tolerance that's demanding for a general job shop may be routine for a specialized precision operation. And a callout that's easy on a small solid part can be genuinely difficult on a large, thin-walled, heat-sensitive, or geometrically complex one.
There's no single industry-wide cutoff. ASME Y14.5, the governing US standard for dimensioning and tolerancing, defines how to state and interpret tolerances on a drawing. It does not establish a universal boundary between "general," "precision," and "ultra-precision" machining. Those labels vary by shop, process, and part.
For reference, some published benchmarks:
- General machining: roughly ± 0.005 in. (0.13 mm) is a common shop standard
- Precision machining: roughly ± 0.002 in. (0.051 mm) is a typical step up
- Tight tolerance (feature-specific): as tight as ± 0.0005 in. (0.012 mm) on select bore or hole features in favorable materials
- Ultra-precision (diamond turning, optical work): form accuracy measured in fractions of a micrometer on specialized equipment

Treat these as guidelines, not guarantees. A shop's tightest-ever result on one prototype feature doesn't mean it can hold that same tolerance consistently across every material, geometry, and production run.
Dimensional vs. Geometric Tolerances
Dimensional tolerances control size within a plus-or-minus limit. Geometric tolerances, defined under GD&T, control shape and feature relationships:
- Form – flatness, straightness, roundness
- Orientation – perpendicularity, parallelism, angularity
- Location – true position of a feature relative to a datum
- Runout – variation on a rotating feature around an axis
- Profile – control of a line or surface shape
A drawing should flag which features are critical to function, not apply a tight default across every dimension. Blanket tight tolerances make parts harder to quote, harder to inspect, and more expensive to produce without improving anything that actually matters.
Why Do Tight Tolerances Matter in CNC Machining?
Tolerance control connects directly to how a part performs once it's assembled. Fit between a shaft and bore, for example, depends on the combined limits of both parts, not just one dimension in isolation. A clearance fit needs a gap held throughout the size range. An interference fit needs consistent press-fit force. Get either wrong and you get a loose bearing shaft or a gear that won't press on correctly.
Excessive variation shows up as real problems:
- Interference fits that seize instead of press together cleanly
- Leakage past seals or O-rings that depend on bore consistency
- Premature wear from misaligned bearing or shaft surfaces
- Inconsistent forming results when tooling features drift
- Unplanned downtime while a line waits on a part that won't assemble
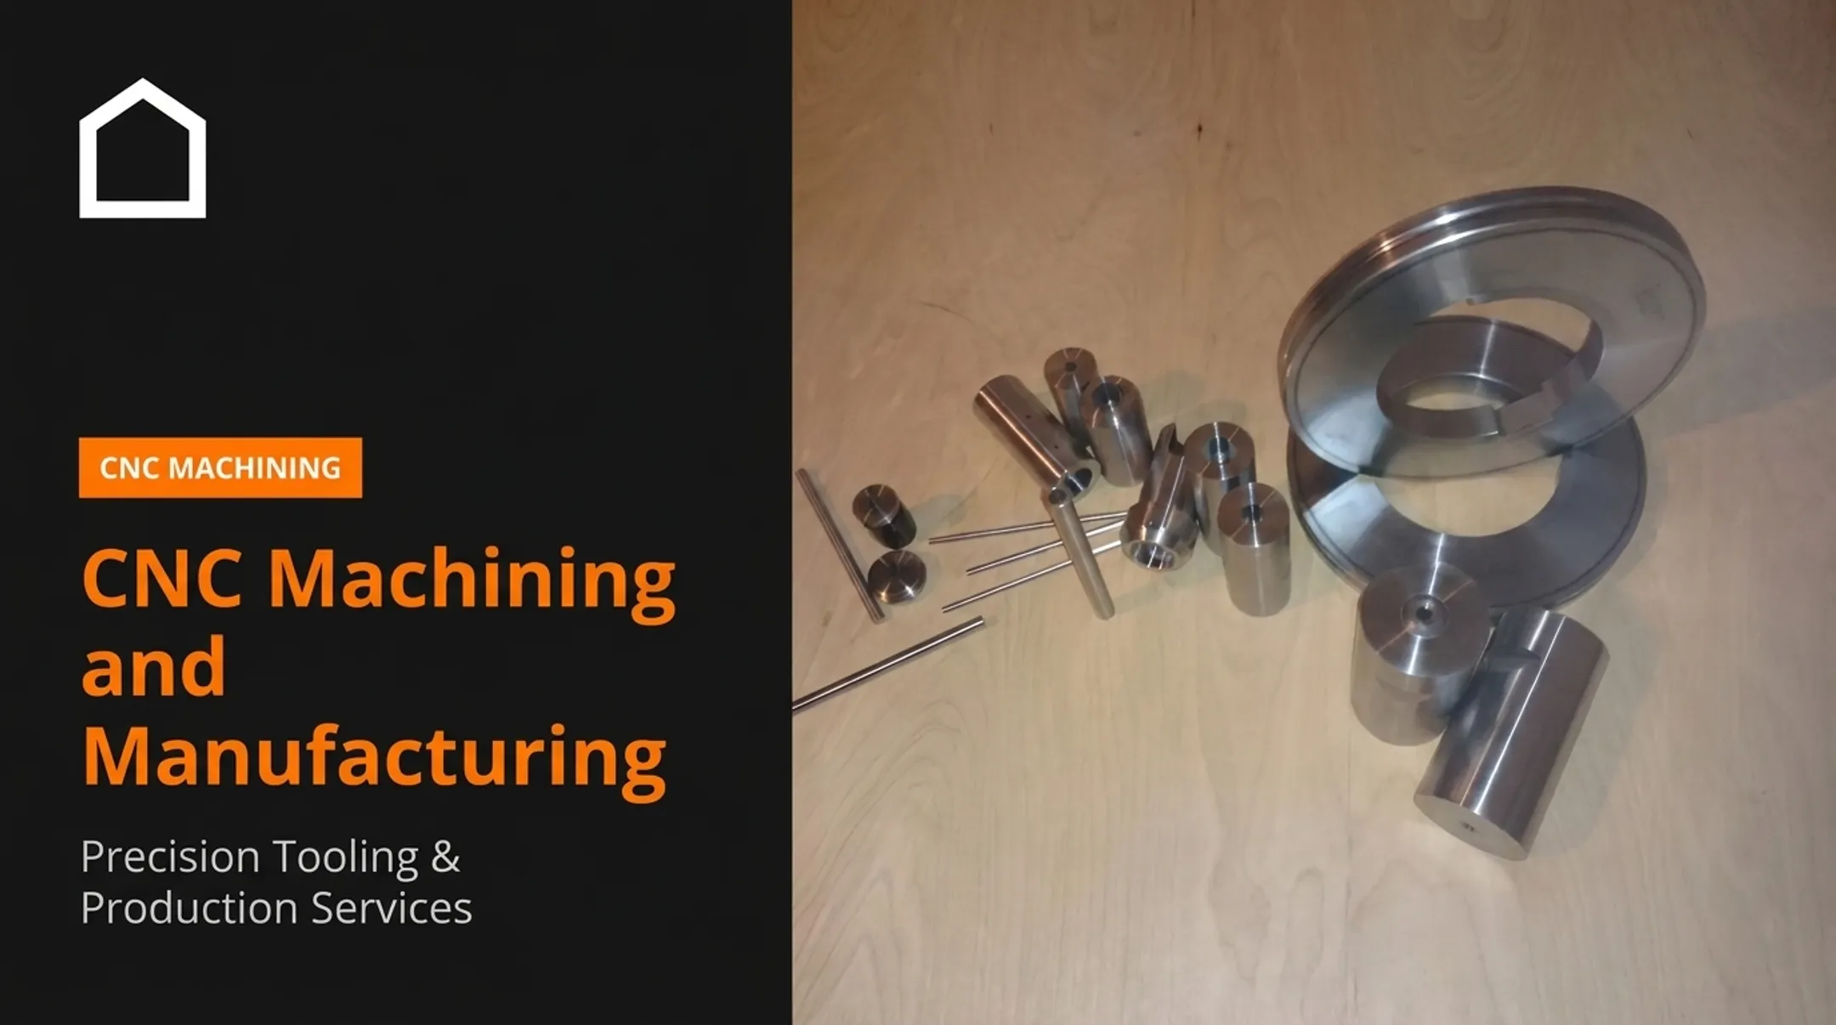
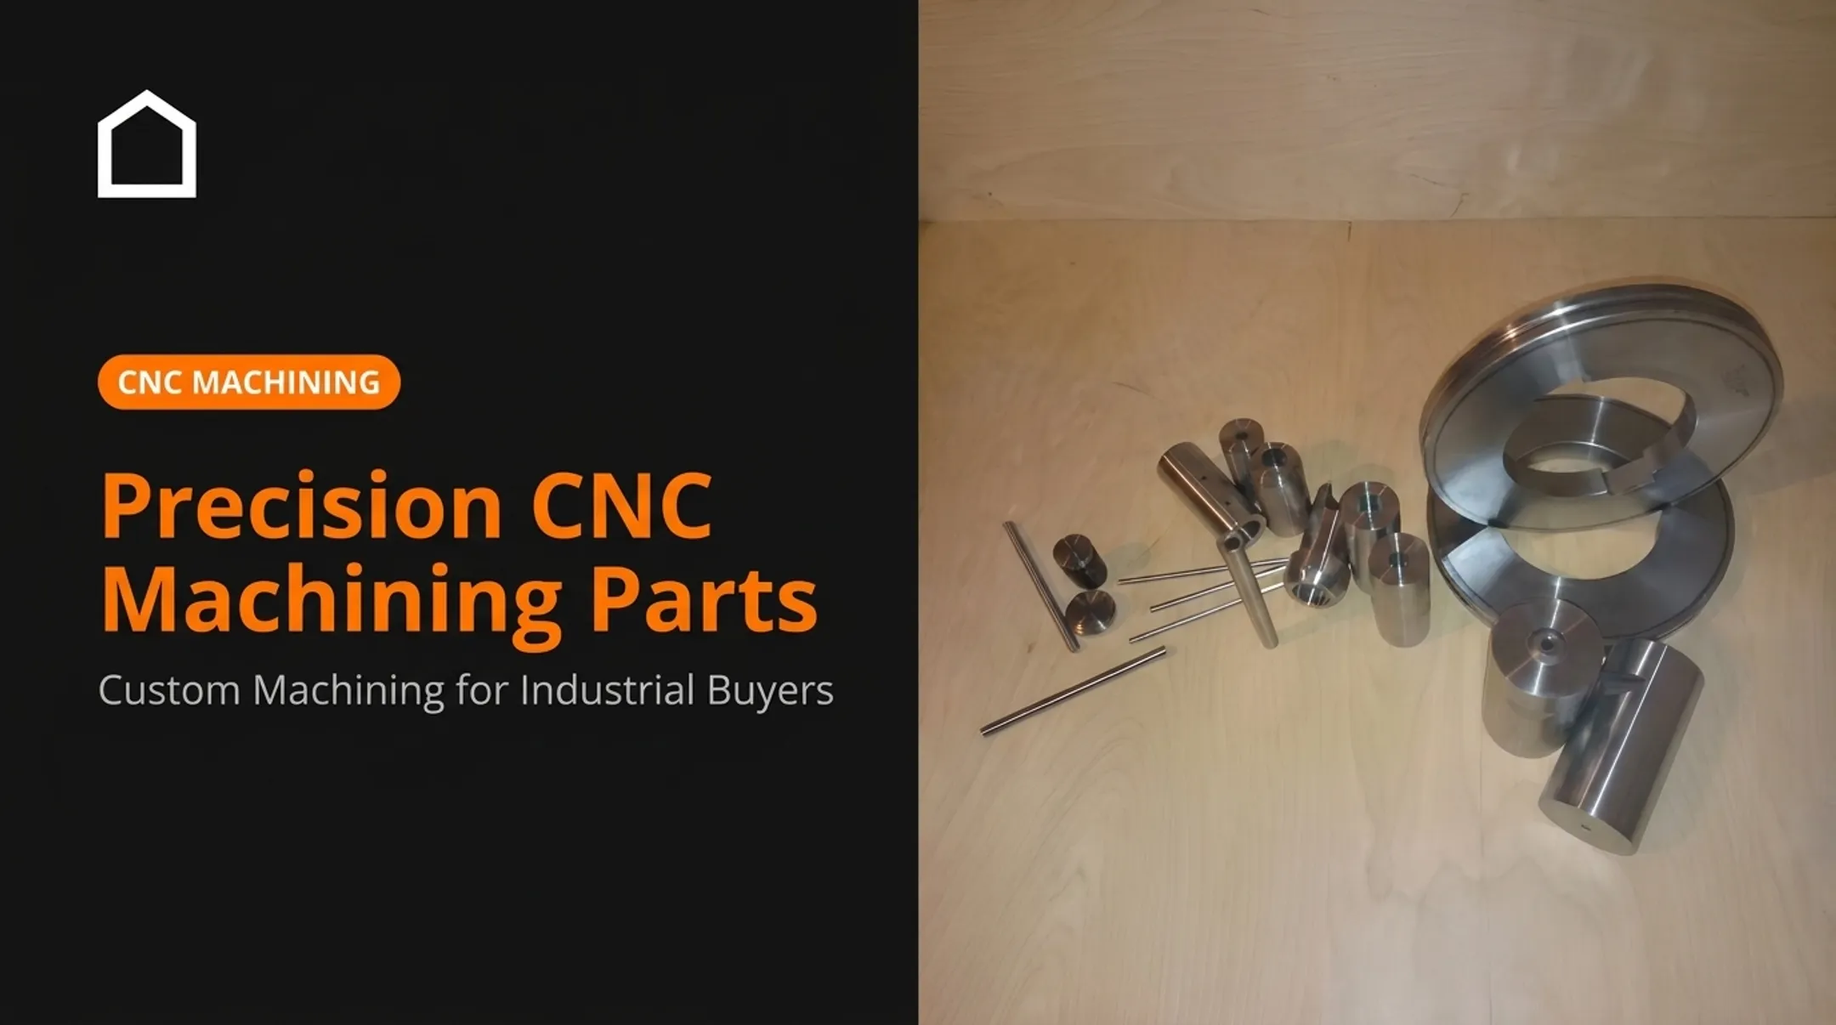
For the manufacturers Quality FORM Tools works with, tolerance control isn't theoretical. Forming and rebuild tooling only works when critical geometry holds:
- Cold header dies, punches, cut-offs, quills, feed rolls, and wire draw dies
- Forging dies and die inserts
- Stamped replacement parts and press rebuild components
A punch that's slightly out of spec doesn't just miss a print—it changes the fastener coming off the header. If a replacement part's critical interface doesn't match the original geometry, the press doesn't run right.
Not Every Feature Needs the Same Rigor
Tight control matters most where parts mate, seal, rotate, or bear load. A mounting face that never touches another part, or a non-functional edge, can usually carry a standard tolerance without any performance risk. Matching the tolerance to the function, rather than defaulting to "tight everywhere," is what keeps both quality and cost in check.
What Determines Achievable CNC Machining Tolerances?
Several variables interact to determine what a shop can actually hold, not just on paper, but part after part.
Machine and process fundamentals:
- Rigidity, calibration, and spindle condition set the baseline
- Positioning accuracy and thermal compensation affect repeatability across a run
- Vibration control and routine maintenance keep results consistent over time
- Tool wear, deflection, and runout can shift a dimension mid-job. Modern Machine Shop recommends warming up machines and compensating for wear as cuts progress
Workholding and programming matter just as much. Thin walls, long unsupported features, small parts, and deep cavities all need fixturing designed for the specific geometry, not a generic vise setup. On the programming side, roughing and finishing sequences, toolpath direction, and leaving stock for a final finishing pass all influence the end result.
Material Behavior Complicates the Picture
| Material | What affects tolerance control |
|---|---|
| Heat-treated steels | Heat treatment causes size and shape distortion that can be minimized, but not fully eliminated |
| Stainless steel | Work hardening during cutting builds a hardened surface layer; cutting beneath it reduces notch wear and finish problems |
| Aluminum 6061 | Rated good machinability, but its thermal expansion (about 23.6 µm/m/°C) means dimensions shift with shop temperature |
| Titanium alloys | Low thermal conductivity concentrates heat at the cutting edge, demanding rigid, well-supported setups |
| Copper alloys | Machinability varies widely by alloy; free-cutting brass (C36000) machines easily, others don't |
| Machinable plastics | Moisture uptake and machining heat can warp parts; stress-relieved stock helps hold dimensions |
| Tool steels (M2, D2, H13, S5) | Each hardens differently; some show measurable dimensional change during heat treatment that must be planned for before final machining |
Temperature affects inspection too. The dimensional metrology reference temperature is 20°C (68°F). Measuring a part outside that range without correction introduces error that has nothing to do with how it was machined.
Finally, inspection method has to match the tolerance. Calibrated micrometers and bore gauges work fine for general dimensions. Tight callouts often need height gauges, optical measurement, or CMMs, since measurement uncertainty must stay well below the tolerance being verified.

How Much Does Tight-Tolerance CNC Machining Cost?
Tighter tolerances almost always cost more, but there's no fixed multiplier that applies across every job. NIST research on precision machining confirms that tighter-tolerance features are generally harder and more expensive to hold.
What actually drives the price up:
- Slower cutting and multiple finishing passes to protect the final dimension
- Additional setups to reduce stack-up across features
- Specialized tooling or fixturing for difficult geometry
- More frequent in-process inspection plus final documentation
- Harder materials that resist consistent cutting
Beyond tolerance alone, part geometry, material hardness, feature accessibility, order quantity, and inspection expectations all factor into the quote. Two parts with the same tolerance callout can price very differently depending on how hard the material is to hold and how many setups the geometry requires.
Because those variables stack quickly, the biggest cost mistake is over-tolerancing. Applying a tight callout to every dimension—including surfaces that don't affect fit or function—adds cost without adding value. A practical approach:
- Identify which features are actually critical to fit, function, or safety
- Use GD&T to define those relationships precisely, instead of tightening every plus/minus dimension
- Simplify setups where geometry allows
- Choose a material that machines predictably for the application
- Talk through tolerance requirements with your manufacturer before the drawing is finalized

That last step alone catches a surprising number of unnecessary tight callouts before they ever reach a quote.
How to Specify and Source Tight-Tolerance CNC Parts
A complete RFQ gets you a faster, more accurate quote and avoids costly back-and-forth. Include:
- Latest part drawing and CAD model
- Material and condition, including heat treatment
- Surface finish requirements
- GD&T callouts and critical dimensions clearly flagged
- Quantity or annual volume
- Delivery timeline
- Inspection or documentation requirements
Think in terms of the assembly, not just the part. Tolerance stack-up across mating features can throw off an assembly even when each individual part measures in spec. Identify the functional interface, where the part actually engages another component, rather than evaluating every dimension in isolation.
When vetting a supplier, ask direct questions:
- How do you control setup repeatability across a run?
- How do you manage tool wear on longer production jobs?
- What inspection report comes with the parts?
- How are nonconforming parts handled?
- Is first-article or in-process verification available?
For new or complex jobs, a prototype or staged production run is worth the extra step. It validates fit and process capability before you commit to a larger quantity. That step matters most for cold header tooling progressions, forging dies, or replacement components going into equipment that can't tolerate downtime.
Quality FORM Tools works with manufacturers across the fastener forming, stamping, forging, and processing industries on this kind of work: custom tooling, machine components, fixtures, and stamped or forged replacement parts, from a single prototype through production volume.
Rather than promising a blanket tolerance, the team reviews each drawing against the material, geometry, and quantity involved before quoting. Submitting a print or reaching out directly is the fastest way to get a project-specific answer.
Design Practices That Improve Tight-Tolerance Manufacturability
Manufacturability starts on the drawing, long before a part hits the machine.
Run a DFM review early. Separate features that are genuinely critical to function from reference dimensions. This single step prevents the most common cause of over-tolerancing: tight callouts applied out of caution rather than necessity.
Use GD&T where it fits better than repeated plus/minus values. Location, orientation, profile, and runout callouts work best when tied to a clear datum structure.
Callouts alone won't hold if the part can't stay stable in the cut. Design for stability, not just function:
- Avoid unnecessarily thin walls that flex or warp during cutting
- Minimize long unsupported features prone to vibration
- Keep internal corners accessible where possible
- Watch depth-to-width ratios on deep pockets or bores
- Reduce multi-setup geometry when a single setup will do
Specify what's achievable, including surface finish, edge conditions, radii, thread classes, and heat-treatment requirements alongside dimensional tolerances. A tolerance without a matching finish or edge spec leaves room for misinterpretation.
For tooling and forming components, die geometry, punch features, replacement-part interfaces, and wear surfaces often need a different level of control than the surrounding tool body. Flagging those distinctions on the drawing helps a shop plan the setup correctly the first time.
Talk through tolerance choices with engineering, purchasing, and the machining supplier before tooling and material commitments lock in. That conversation cuts cost and lead-time surprises later.
Frequently Asked Questions
What does a tight tolerance mean?
A tight tolerance is a small permitted range of variation from a nominal dimension. What counts as "tight" depends on the feature, process, material, geometry, and application involved.
What is the tightest tolerance in machining?
There's no single universal minimum. Achievable precision depends on the machine, material, feature size, environmental control, inspection method, and whether the result must repeat across a full production run.
How do tight tolerances affect CNC machining costs?
Tighter callouts add finishing time, specialized tooling, extra setups, and inspection effort, all of which raise cost. Reserve the tightest tolerances for features that are truly critical to fit or function.
What factors affect the tolerance a CNC machine can hold?
Machine condition, fixturing, tooling and tool wear, material behavior, temperature, programming choices, part geometry, and measurement method all play a role, often in combination rather than isolation.
Does every feature on a CNC machined part need a tight tolerance?
No. Tolerances should tie to fit, function, safety, sealing, alignment, or interchangeability. Non-critical features can usually carry broader tolerances, reducing both cost and manufacturing risk.