
Manufacturers face this daily. Tool wear creeps in unnoticed. Dimensions drift a few thousandths. Burrs show up where they shouldn't. Preload targets get missed because torque readings lie about actual clamp force. And when a die or punch finally needs replacing, sourcing the right custom component can stall a production line for days.
This guide breaks down precision fastener tooling and fastening into practical terms: what the tooling does, how installation control works, where quality slips, and how to evaluate a supplier when you need new tooling or a replacement part fast.
Key Takeaways
- Match dies, punches, cut-offs, quills, and feed rolls to each part and process.
- Control torque, angle, sequence, alignment, and preload during installation.
- Treat drawing, material, tooling, equipment, and inspection as one coordinated system.
- Select suppliers on technical fit, documentation, volume flexibility, and replacement-part speed.
Understanding Precision Fastener Tooling and Fastening
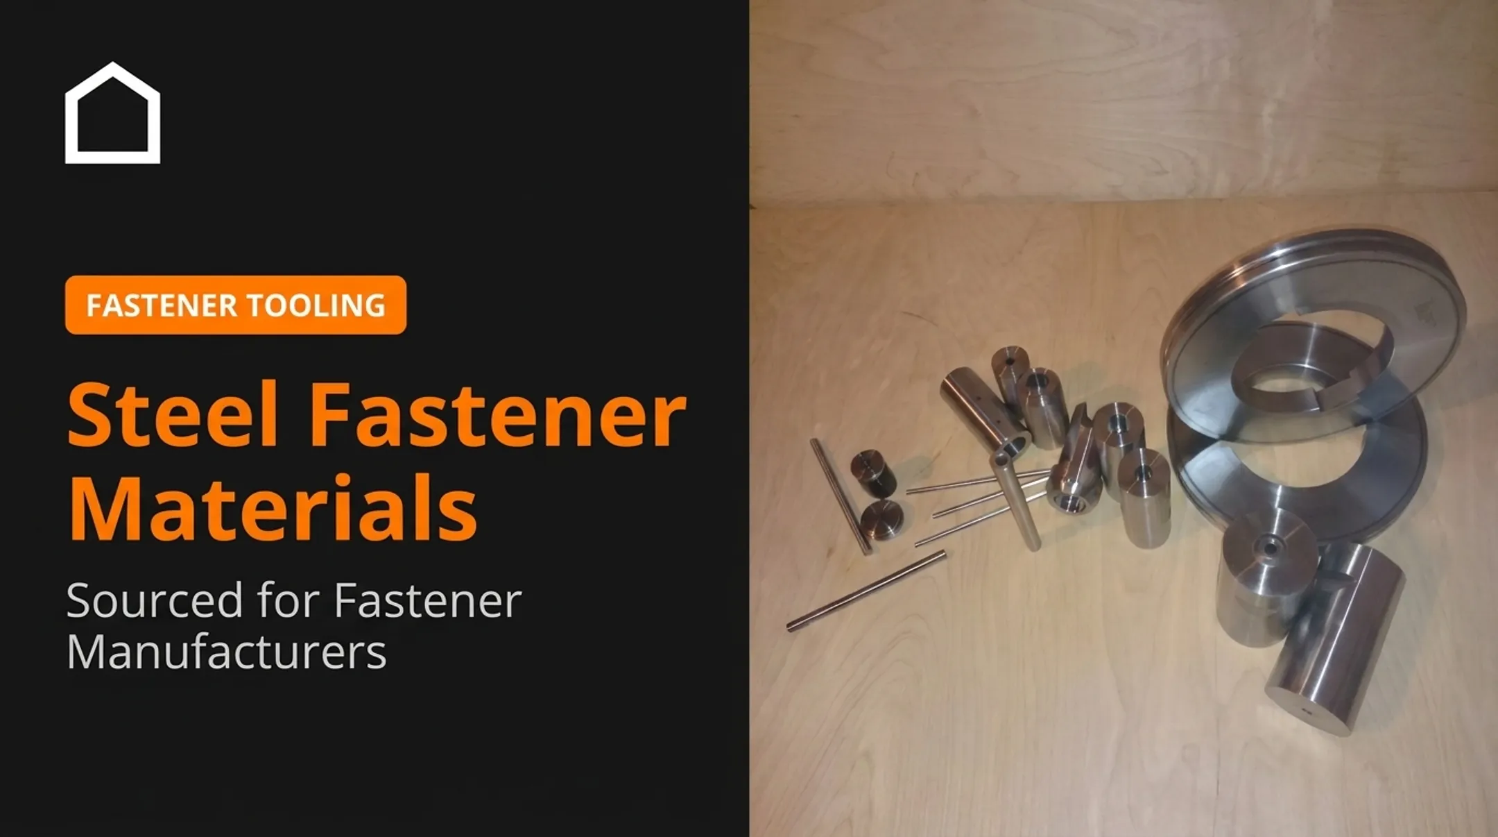
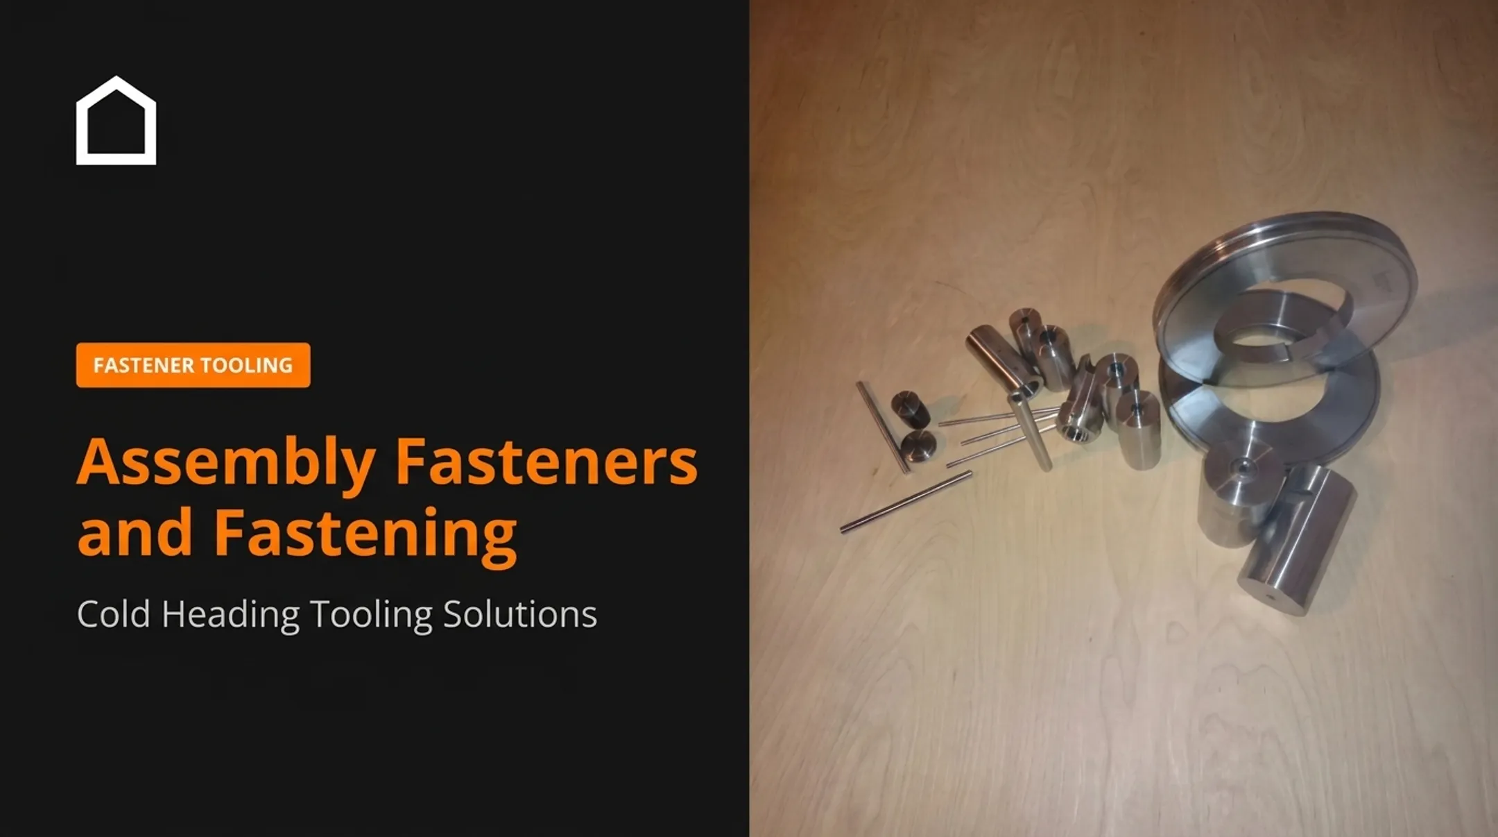
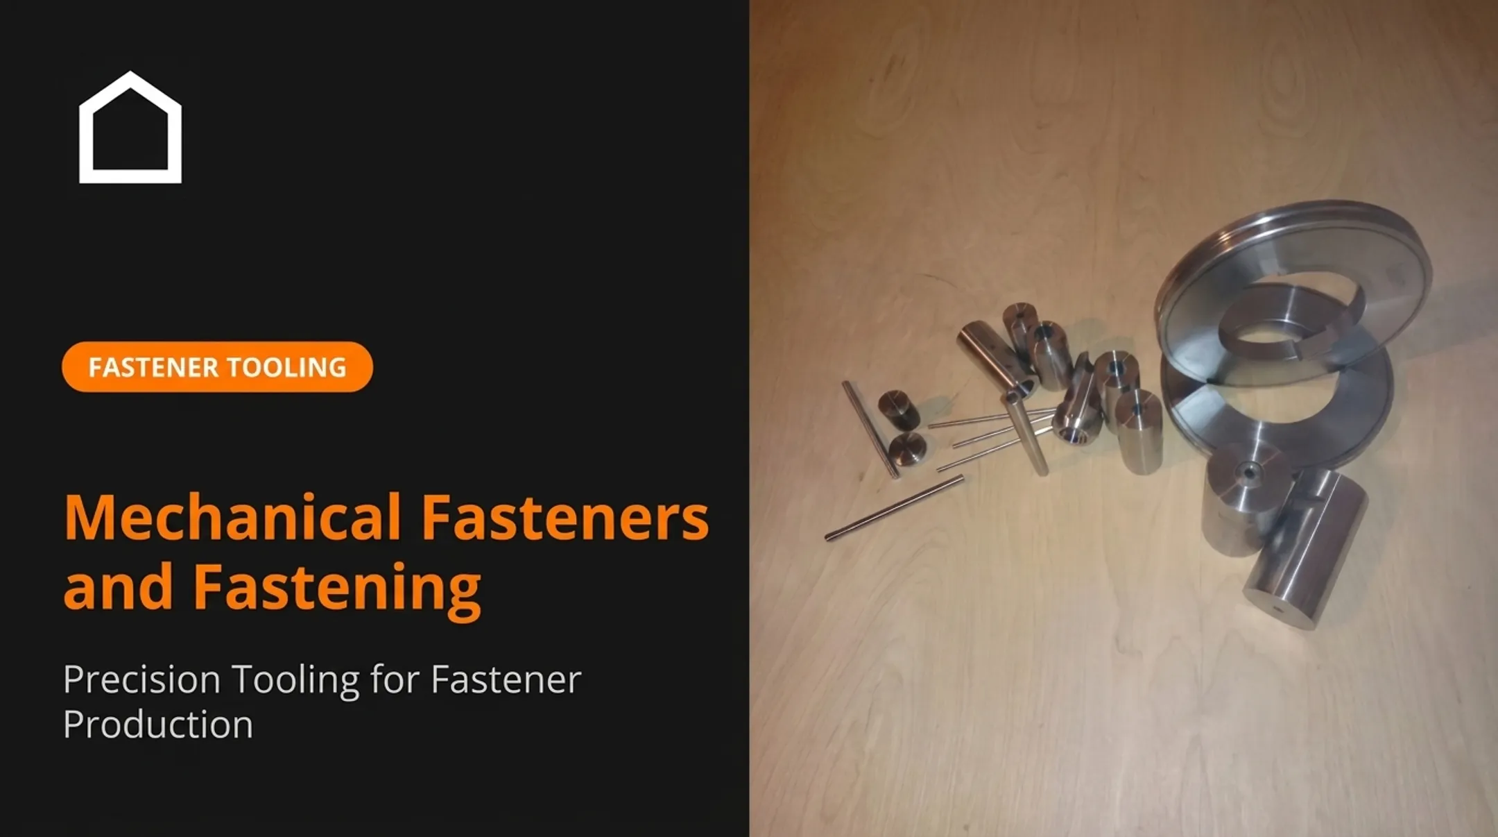
Precision fastener tooling refers to the specialized equipment used to form, cut, draw, support, guide, or replace components in fastener production. Common tooling includes:
- Heading dies and punches
- Cut-off knives and quills
- Feed rolls and wire-drawing dies Precision fastening is different. It's the controlled installation of bolts, screws, nuts, or other joining components using specified torque, angle, sequence, alignment, and preload requirements. One shapes the part. The other governs how that part performs once it's holding something together.
How Tooling and Fastening Connect
Forming tooling determines whether a head, shank, thread, recess, or cut-off surface comes out consistent from one part to the next. If the tooling wanders, the fastener that reaches the assembly line already carries variation the installer can't fix. Insufficient precision on either side creates predictable problems:
- Dimensional variation between production runs
- Poor thread engagement or cross-threading
- Damaged recesses and surface defects
- Inconsistent clamping force
- Premature loosening or joint separation
- Unplanned rework and equipment downtime
Precision, Repeatability, and Traceability Aren't the Same Thing
Precision, repeatability, and traceability answer different questions. NIST defines precision as the closeness of agreement among independent test results under stated conditions. Repeatability is narrower: successive measurements of the same quantity under the same conditions. Neither term, on its own, confirms a part actually meets its specified dimensions. Traceability is separate again. NIST describes metrological traceability as linking a measurement result to a reference through a documented, unbroken calibration chain, with uncertainty tracked at every link. A steel heat number does something similar for material: it ties a fastener batch back to its certified mill test report. How tightly you apply those standards still depends on material, part geometry, forming method, machine type, volume, and whether you're tooling up a new job or replacing a worn component. A prototype run tolerates different variation than a 500,000-piece production order. The sections that follow break down how tooling choices and fastening controls keep both sides of that equation in check.
Tooling Used in Fastener Production
Cold heading is the backbone of high-volume fastener manufacturing. It depends on a chain of tooling components working in sequence.
Core Cold-Heading Components
A wire blank enters a die, and successive punch strikes force material to flow into the cavity, shaping the shank and head. According to Semblex's technical overview of cold heading, the process design has to match tooling to the tolerances the part requires from the start, not after the fact.

The main components involved:
- Heading dies and punches — shape the shank and drive material flow
- Recess punches — form drive recesses to spec
- Cut-off knives — sever the wire blank to the correct volume
- Quills — guide precision feeding through the header
- Feed rolls — advance wire stock consistently
- Wire-drawing dies — reduce wire to final diameter before heading
Geometry, alignment, surface finish, and clearance control material flow and tooling life:
- Sharp corners concentrate stress and interrupt lubricant films
- Interrupted films contribute to die fracture in cold-formed stainless
- Grinding marks across the flow direction promote galling
Custom vs. Standard Tooling
Standard catalog components work fine for common geometries and mainstream materials. Custom tooling earns its cost when you're dealing with:
- Unique part geometry not covered by stock tooling
- A specific machine configuration or bolster setup
- Unusual materials requiring different clearances
- Tight tolerances standard tooling can't hold
- Replacement needs for discontinued or obsolete machines
Beyond Cold Heading
Fastener-adjacent production also relies on wire-form tooling, stamping and forging dies, fixtures, and replacement components for hydraulic or mechanical presses. When a press goes down and the original tooling supplier is gone, sourcing a functional replacement part quickly matters as much as the part's precision.
Those same dies, punches, and press details live or die by tool steel choice. Grades like M2, D2, H13, and S5 differ in wear resistance, toughness, and heat-treatment response. Match the grade to the application, wear conditions, and impact load—using the material supplier's data sheet and an application engineer—not the grade name alone.
Quality FORM Tools supplies custom cold header recess punches, complete cold heading tooling packages, and stamped and forged replacement parts for forming presses.
Through a network of domestic and overseas shops, the company sources tooling built to print when the part falls outside a standard catalog.
Precision Fastening Process Control
Forming the fastener correctly is half the job. Installing it correctly is the other half, and it's where a lot of otherwise good parts get ruined.
The Variables That Actually Matter
A properly controlled fastening operation accounts for:
- Fastener identity — correct part confirmed in the tool
- Hole or thread condition — damage checked before installation
- Seating and alignment — joint sits square
- Torque and angle — primary control inputs
- Tightening sequence — critical on multi-fastener joints
- Lubrication — changes friction and torque-to-tension conversion
- Target preload — the clamp force torque is trying to reach
Here's the part that trips people up: torque is only an indirect indication of bolt tension. Fastenal's torque-tension reference guide makes this point directly. A stripped thread can produce a deceptively high torque reading with almost no actual clamp force behind it. If your process only checks torque, you can pass a joint that's actually failed.

Torque Control vs. Torque-Angle Control
Not every tool controls the joint the same way:
- Torque-only — shuts off at a set torque value
- Torque-angle — hits a threshold torque, then turns through a set additional angle for a closer tie to clamp load
- Signature monitoring — watches the full fastening curve and flags cross-threading, a missing washer, or debris under the head before the joint is fully seated
That extra visibility is what separates a passed torque reading from a joint you can trust.
Common Failure Modes
When those controls slip, the same failure modes show up on the floor:
- Under-tightening (insufficient clamp force)
- Over-tightening (thread damage or fastener fatigue)
- Cross-threading during installation
- Joint separation under cyclic load
- Galling, especially with stainless fasteners
- Damaged drive recesses from worn bits or sockets
Keeping Equipment Honest
Process control only holds if the tools stay honest. Torque tools drift out of calibration. Sockets wear. Fixtures shift.
For hand torque wrenches in non-safety-critical work, a 12-month calibration cycle is a common baseline. Heavier use or safety-critical output often needs checks every three months—or monthly.
Documented setup changes, socket condition checks, and fixture alignment reviews belong in the regular maintenance routine, not only at the annual calibration event.
Traceability and MES integration matter in safety-critical assemblies, regulated production, high-value equipment, and any line where you must prove the fastening step happened—not assume it did.
Selecting Materials, Specifications, and Suppliers
Getting the right tooling or replacement part starts with giving a supplier enough information to quote accurately the first time.
What to Include in a Tooling RFQ
- Part drawings with current revision level
- Material, heat-treatment, and surface finish requirements
- Machine make/model and tooling type (die, punch, cut-off, quill, etc.)
- Critical dimensions and tolerances
- Expected production volume, plus prototype or first-article needs
- Inspection requirements and delivery expectations
Matching Material to Application
Those RFQ material fields only work when they match the job. Selection usually turns on:
- Wear resistance and impact toughness
- Temperature exposure and corrosion resistance
- Galling potential under production loads
A tool steel suited to high-volume cold heading of low-carbon wire may be the wrong choice for stainless, where larger radii and different clearances reduce die-fracture risk.
Standards like ASTM A193 for high-temperature bolting or SAE J429 for inch-series fasteners are useful reference points, but application-specific verification still matters.
Evaluating a Tooling Supplier
Look for:
- Clear communication during drawing review
- Manufacturing capability that matches your tooling type and volume
- Inspection documentation you can actually use
- Willingness to support replacement parts, not just new builds
- Flexibility across low-volume prototypes and high-volume production
- Honest lead-time estimates
Revision control matters too. Ask how a supplier tracks tooling identification, material condition, inspection results, and approved design changes. Quality FORM Tools works from customer prints and revision-controlled documentation across its network of domestic and overseas shops, covering both new tooling builds and replacement components for existing machines.
Applications Across Manufacturing
Precision tooling and fastening control show up wherever fasteners get made or installed at scale.
Common use cases include:
- Cold-formed fastener and bolt-making production
- Wire forming operations
- Stamping and forging
- Industrial machinery maintenance
- Stamping press rebuilding
- OEM precision-component sourcing
Each situation carries different pressure:
- New fastener programs need a complete tooling progression built to print before the first production run starts
- Production-volume tooling replacements must match existing performance without introducing variation
- Urgent machine-part replacements need speed as much as accuracy, since a down press costs money every hour it sits idle
- Low-volume, one-off machining needs a shop willing to quote small jobs without production-scale minimums

Getting tooling and installation control right supports dimensional consistency, less rework, more reliable assembly, and fewer unplanned maintenance events.
That work starts before the first part is made. It depends on a clear read of the drawing, the forming process, the machine, the materials, and how the finished part will be inspected and installed.
Quality FORM Tools works across this range, from cold header tooling packages for new programs to stamped and forged replacement parts when a press needs to get back online. If you've got a print, a sample part, or a machine that needs a replacement component, reach out to discuss the application directly.
Frequently Asked Questions
What is precision fastener tooling?
Precision fastener tooling is specialized equipment used to form, cut, guide, draw, or replace components in fastener production. It includes heading dies, punches, cut-offs, quills, and wire-drawing tools built to a specific part and process.
How does precision tooling improve fastener quality?
Accurate tooling improves dimensional repeatability, material flow, thread and recess quality, and surface condition. That consistency shows up in how the fastener performs during downstream assembly.
What information should be included in a fastener tooling RFQ?
Include current part drawings and revisions, material and heat-treatment specs, machine make and model, tooling type, critical dimensions, finish requirements, volume, inspection needs, and delivery timing.
What's the difference between fastener-forming tooling and precision fastening tools?
Forming tooling shapes the fastener itself. Fastening tools control installation variables like torque, angle, sequence, and preload once the fastener is ready for assembly.
How can manufacturers prevent fastener defects and fastening failures?
Prevent both with drawing review, the right tooling materials, proper setup and alignment, routine tool maintenance, calibrated installation equipment, and documented inspection at each step.
When should a manufacturer outsource precision tooling or replacement parts?
Outsource when internal capacity, equipment, or expertise can't meet the volume or lead time needed. The same applies when a replacement part is needed faster than in-house capability allows.